DOUBLE UPSTAIRS \| 2 BEDROOMS \| 102M² \| BALCONIES \| CITY CENTER
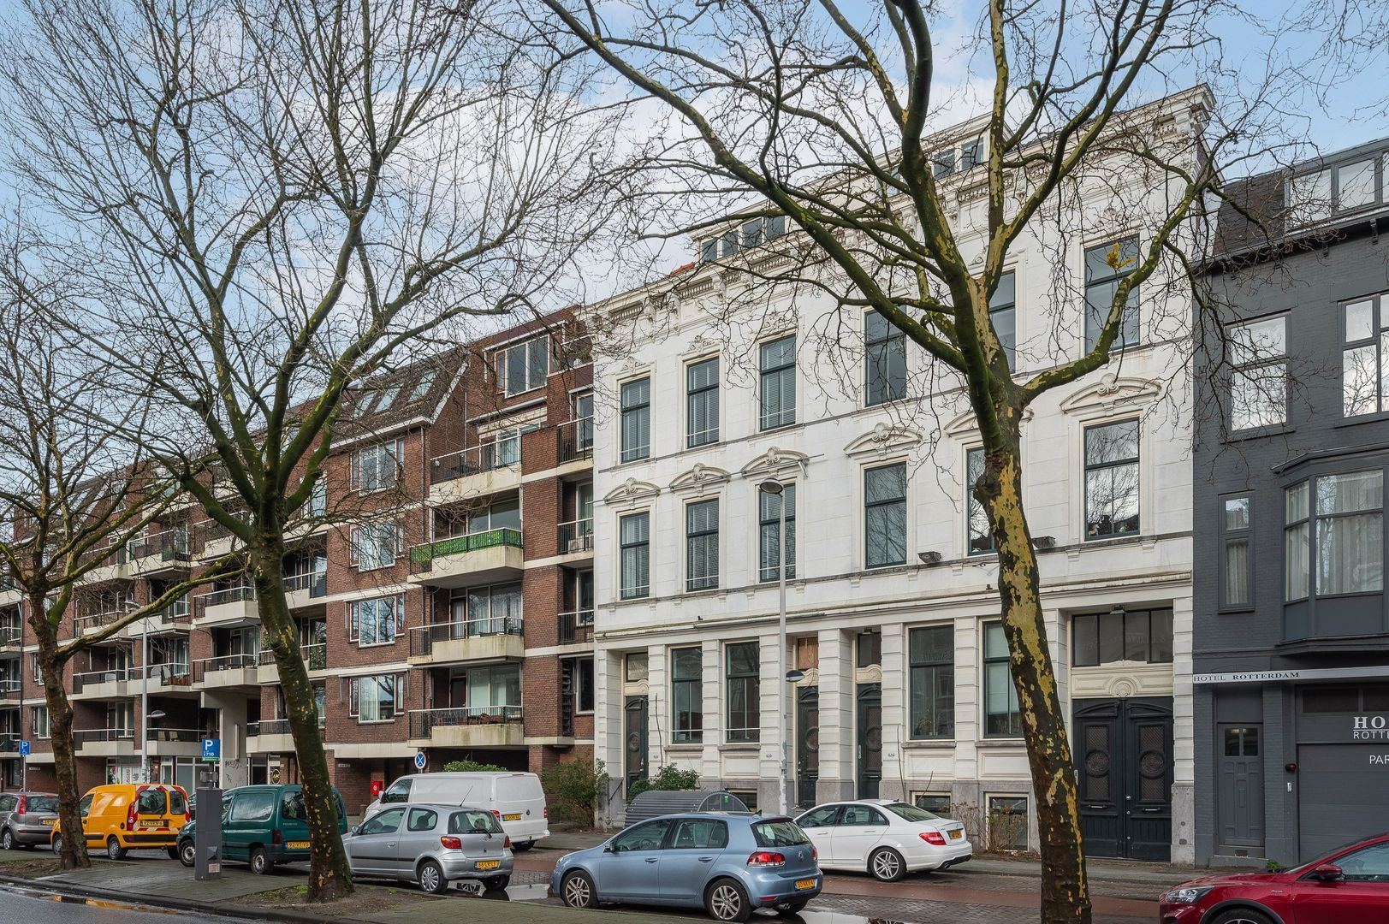
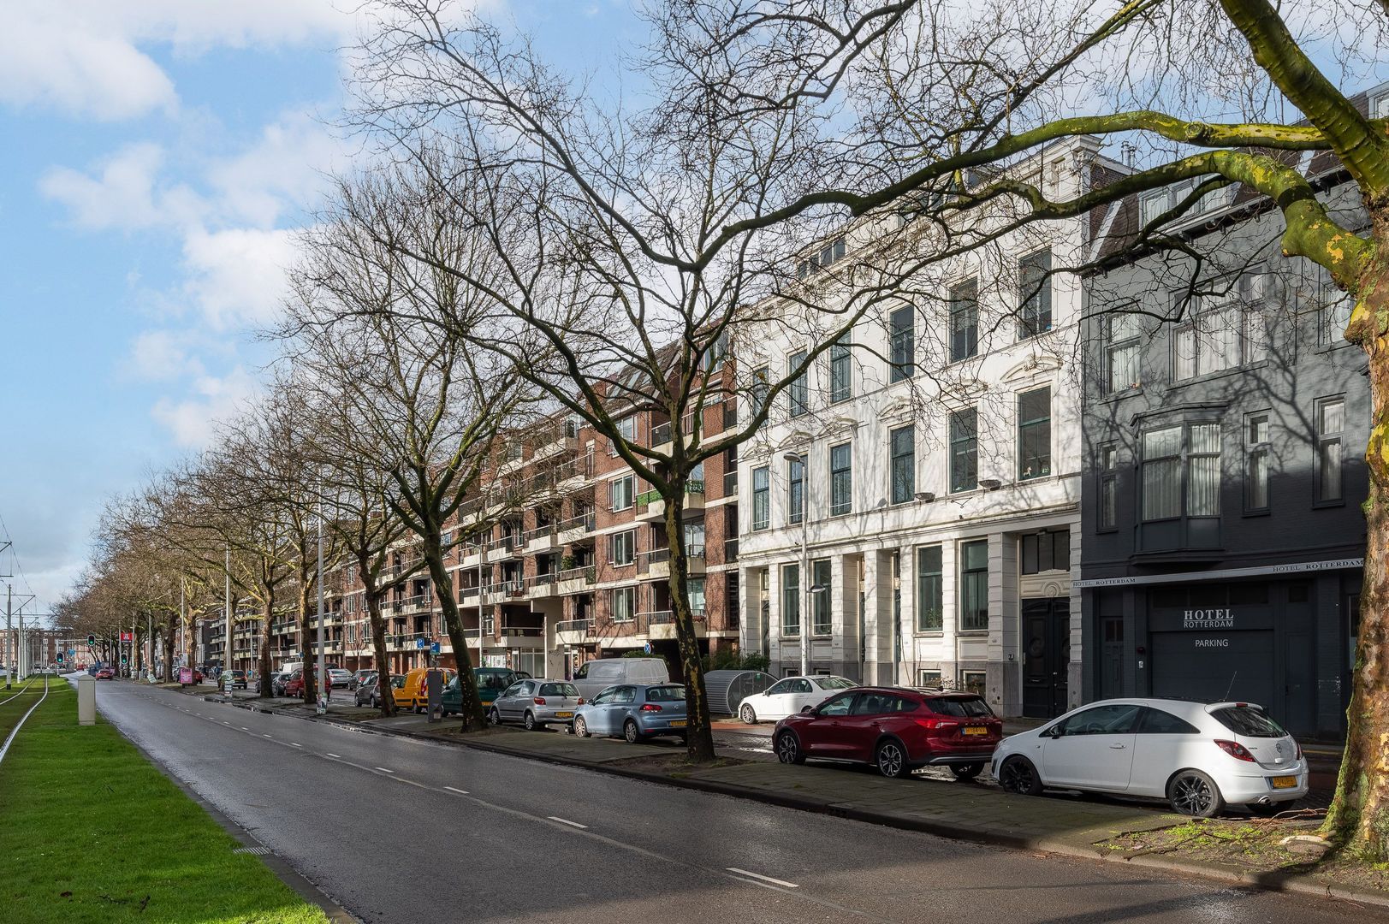
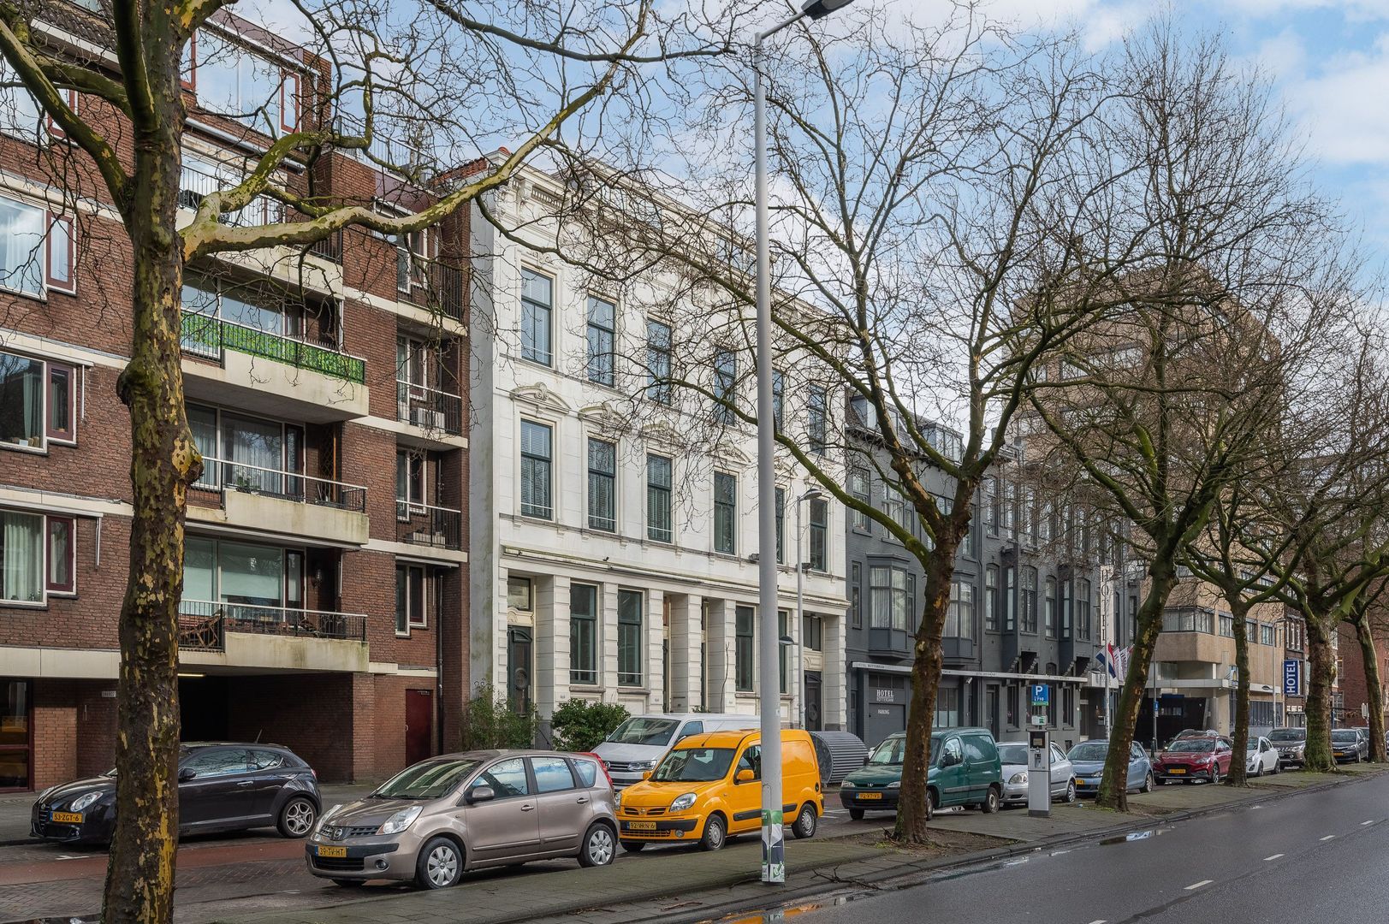
STYLISH LIVING IN A CHARACTERISTIC TOWNHOUSE WITH A SPACIOUS BALCONY, IN THE HEART OF VIBRANT ROTTERDAM Living in a piece of authentic Rotterdam On the characteristic Schiekade is the stately “SchieStaete I”, a special building from 1895 where history, atmosphere and modern living comfort uniquely come together. The building dates back to the period when Rotterdam grew into an international port and trading city. Around the end of the 19th century, Schiekade was developed as a representative city edge with elegant mansions and characteristic buildings for the wealthy bourgeoisie.
Many of these buildings later disappeared during the 1940 bombardment and the subsequent reconstruction. That is why the remaining buildings from this period are now rare and cherished. SchieStaete I belongs to this special category of historic buildings that have stood the test of time. The beautiful classical façade still breathes the grandeur of late 19th-century Rotterdam.
Behind this characteristic historic façade, this beautiful apartment was completely renovated and renewed in 2021, from foundation to roof, using extremely high-quality materials and finishes, so you actually experience the comfort and quality of a new-build apartment combined with the charm of an authentic building.
LOCATION: Accessibility is excellent: within five minutes you are at Rotterdam Central Station and by car you are quickly on the ring road towards the A13 and A20. The vibrant city center is reachable within a few minutes by bike. On the border of the Provenierswijk and Agniesebuurt neighborhoods, you live here among lively streets full of character, with cozy restaurants, gyms, coffee bars, and hotspots within walking distance. Whether you feel like a good cup of coffee, an extensive dinner, or a night out... everything is within reach.
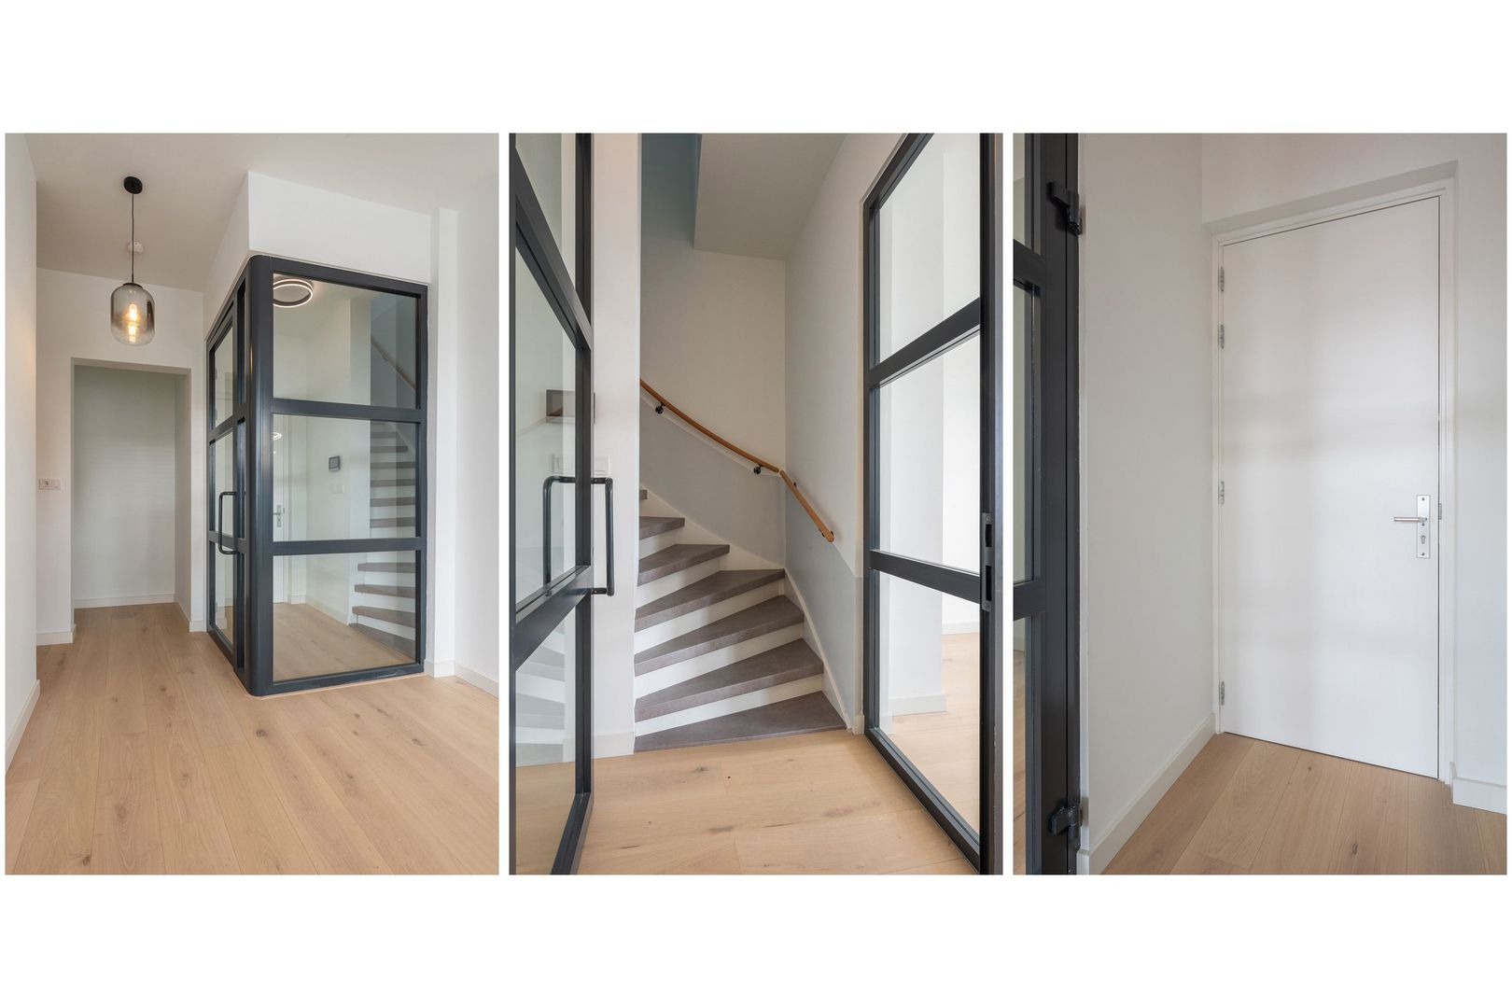
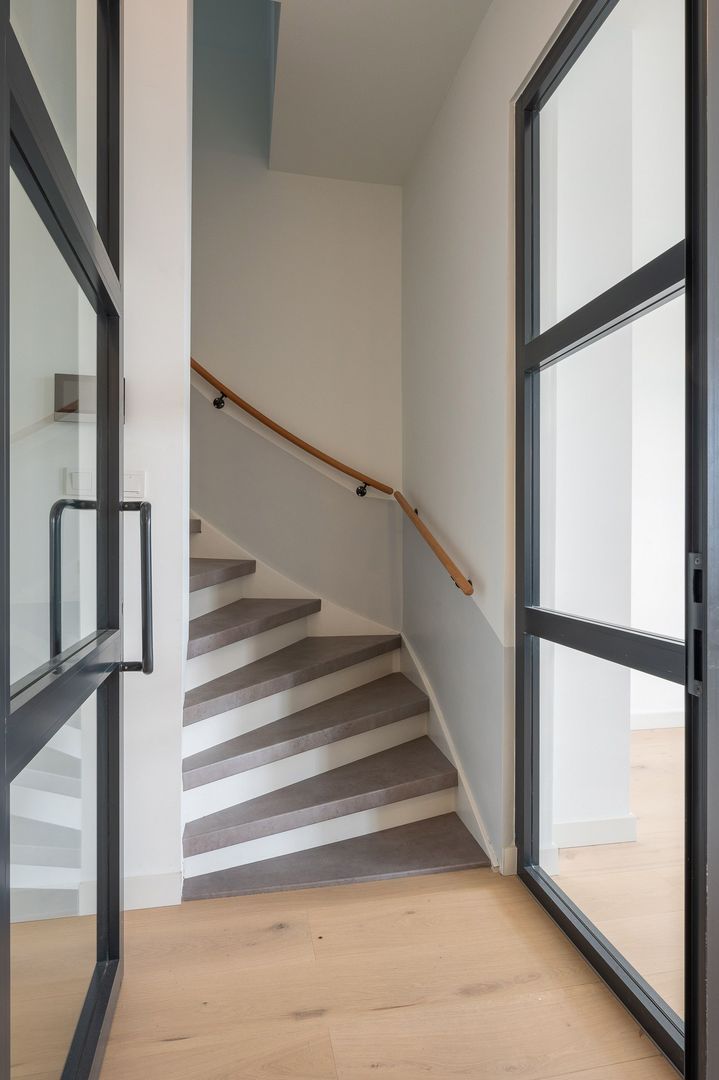
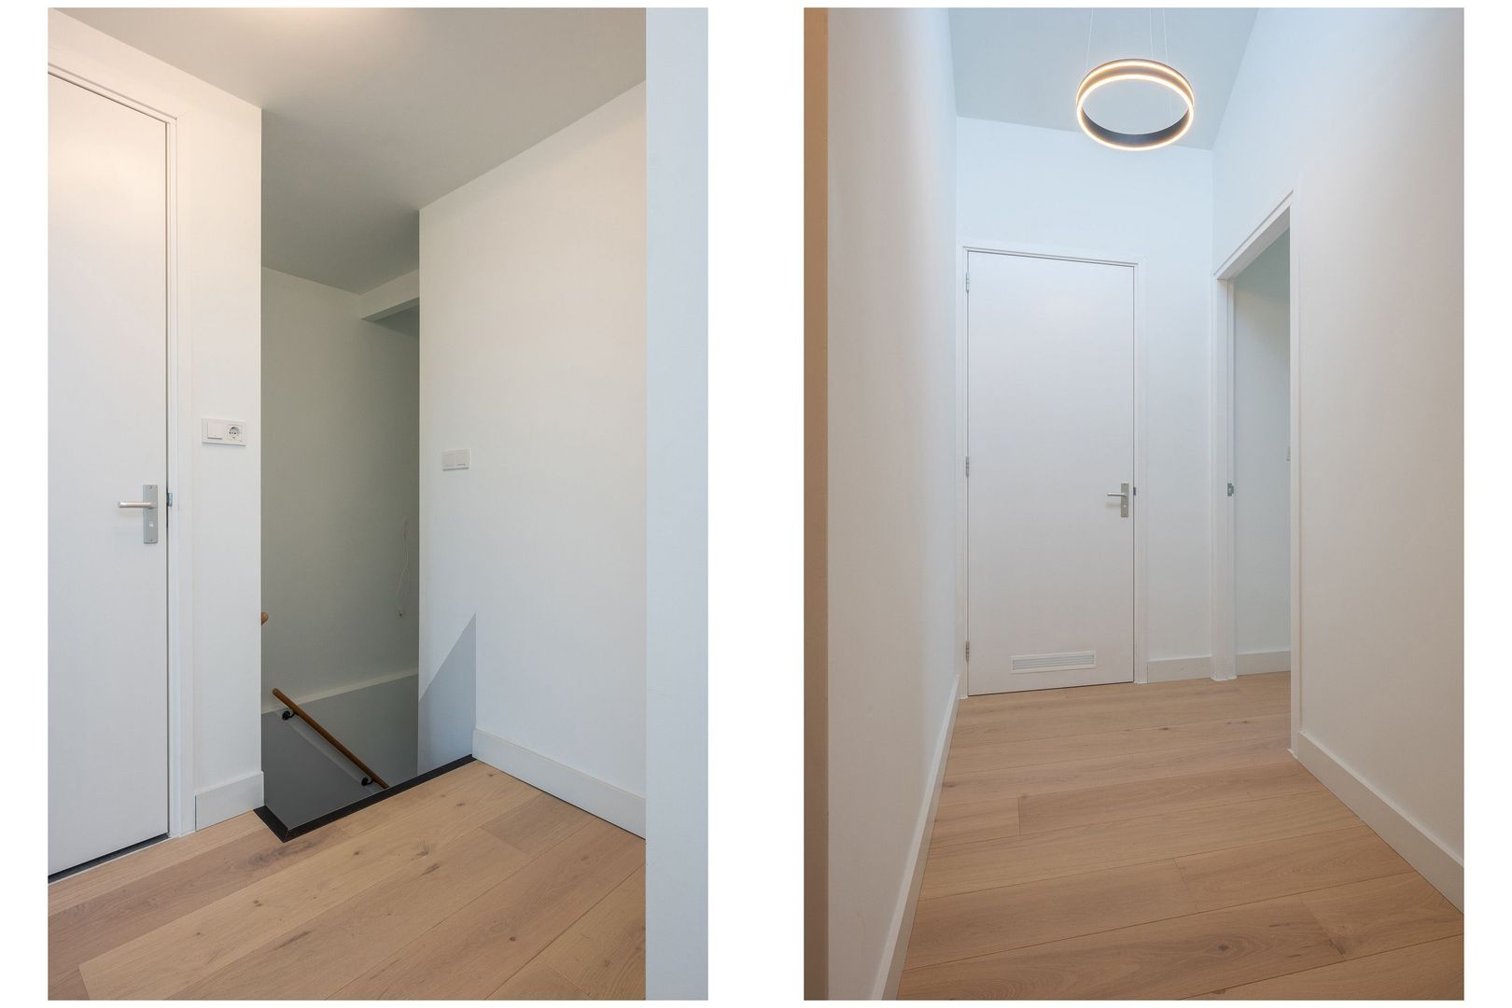
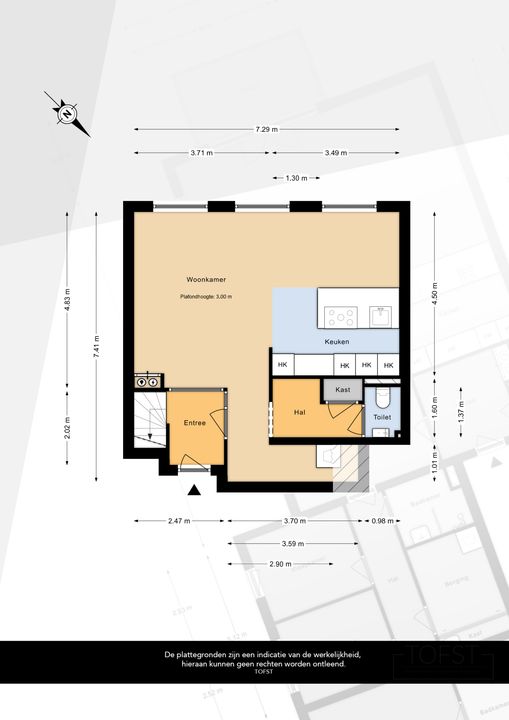
Layout: Ground floor with access to the second floor.
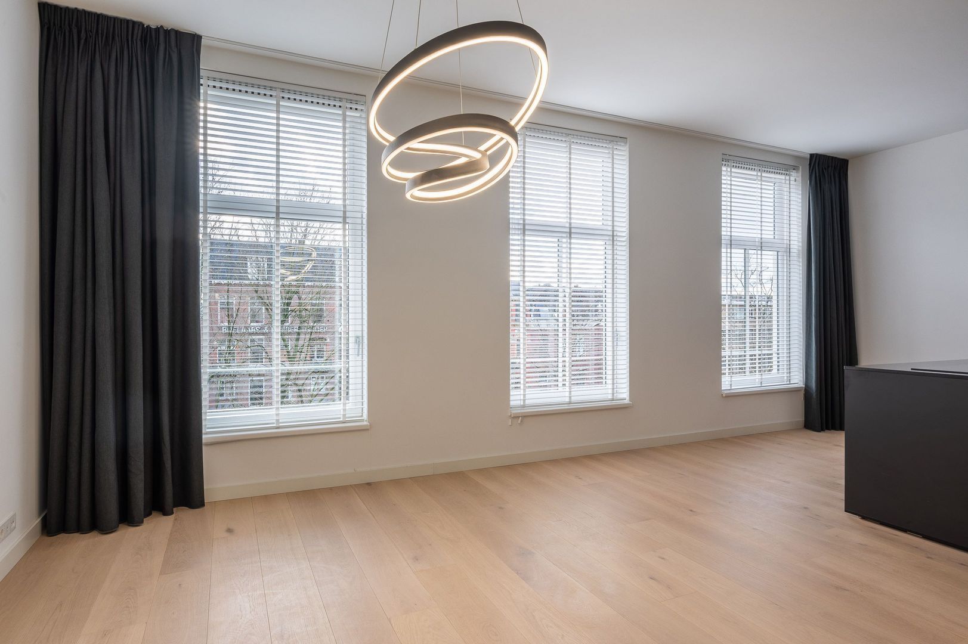
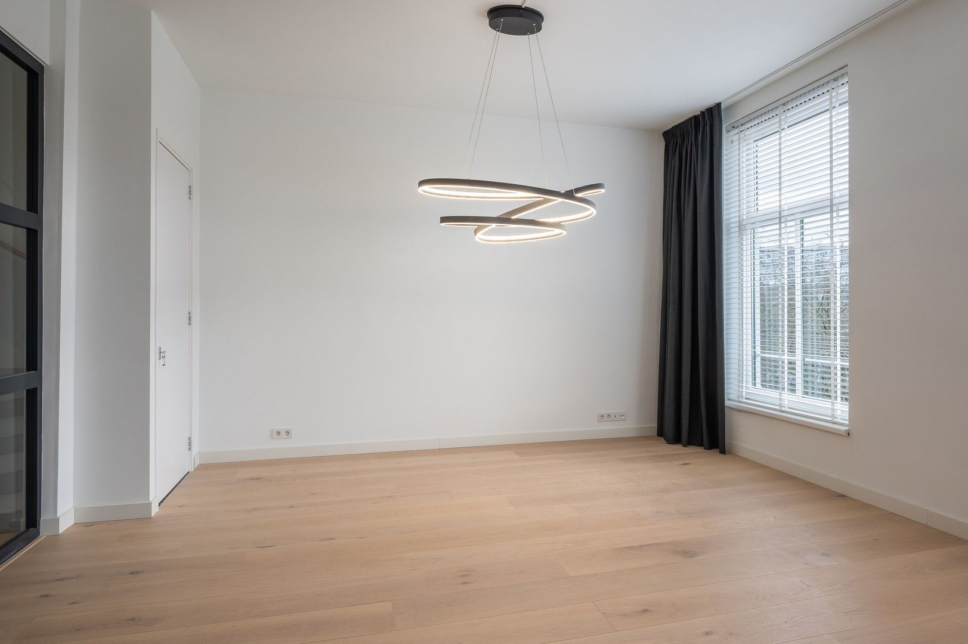
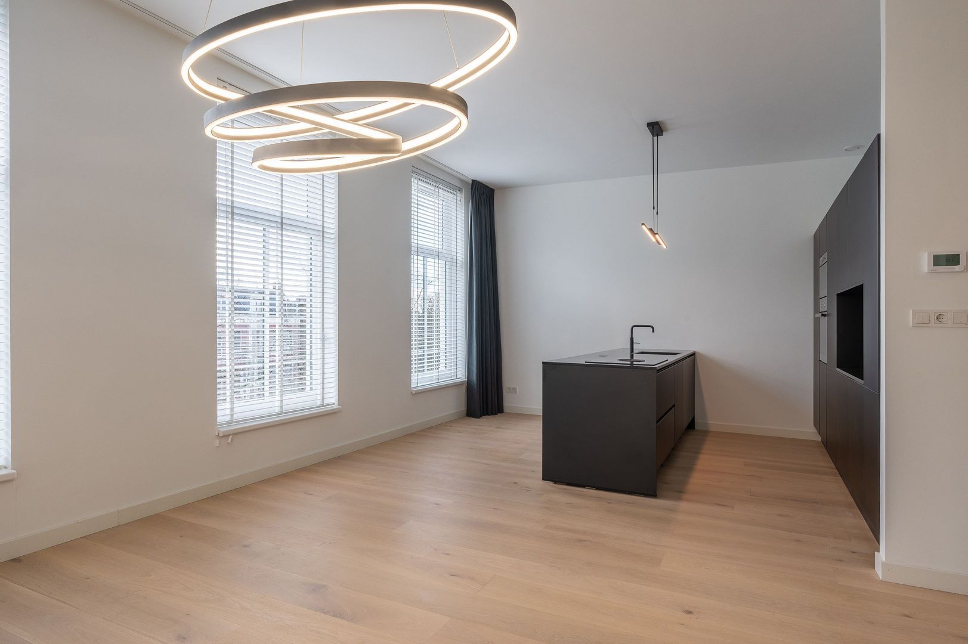
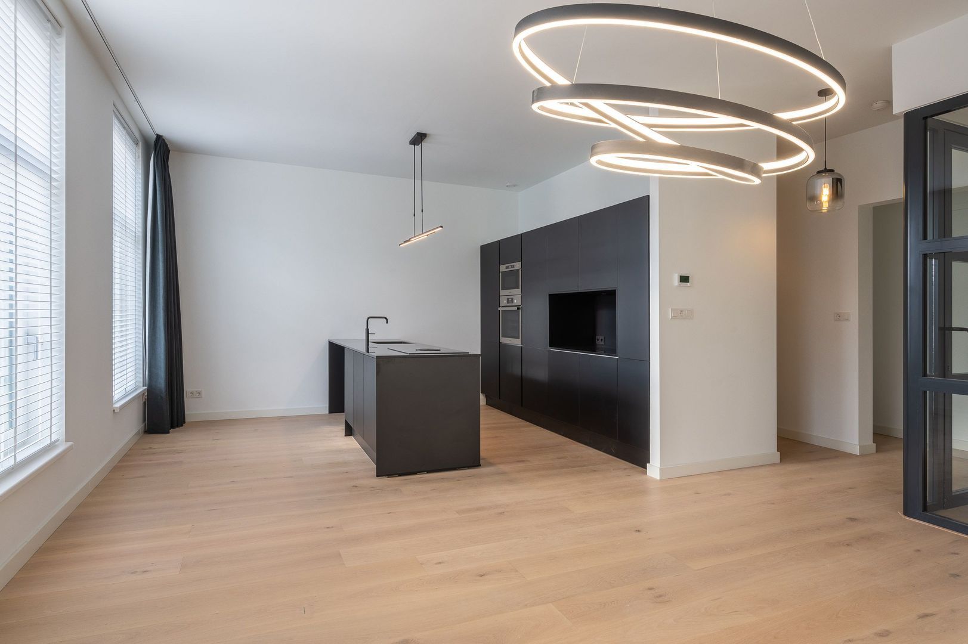
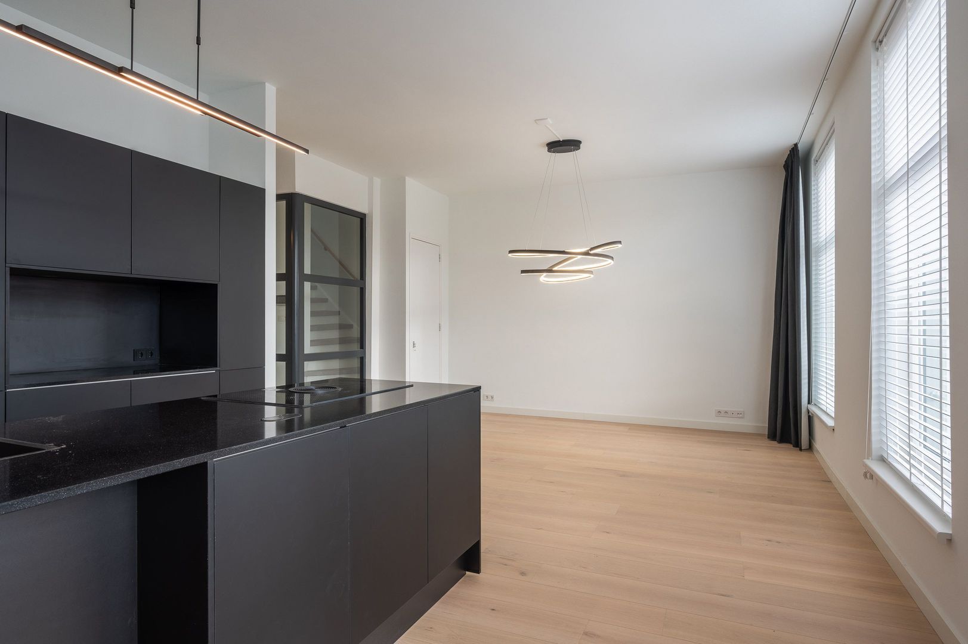
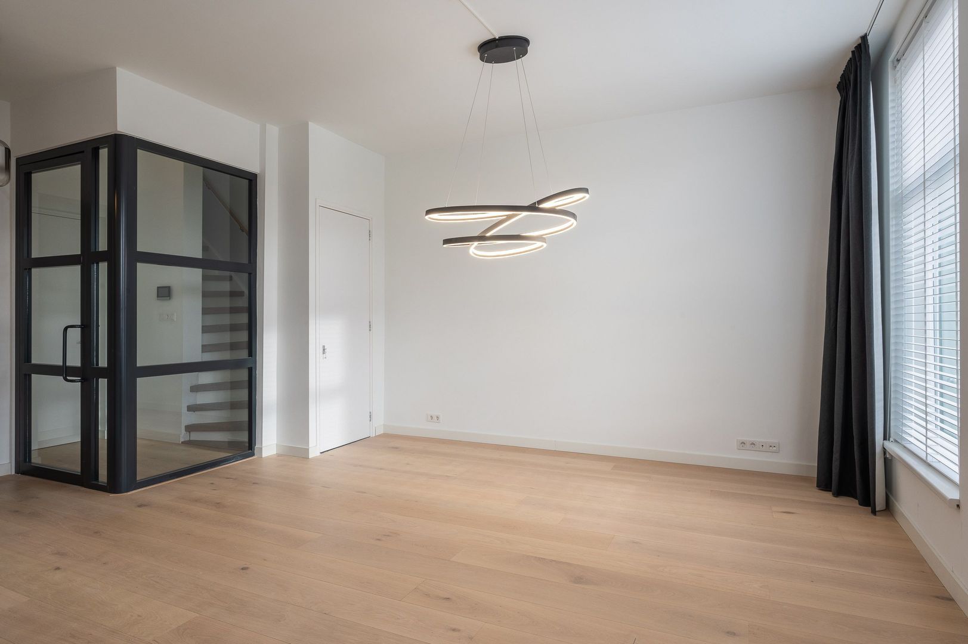
The living area is located at the front. The many windows let in plenty of natural light, creating a pleasant atmosphere. The living room is a comfortable and cozy place to relax or entertain guests. Thanks to the generous dimensions, there is enough space for a seating area and a separate dining spot.
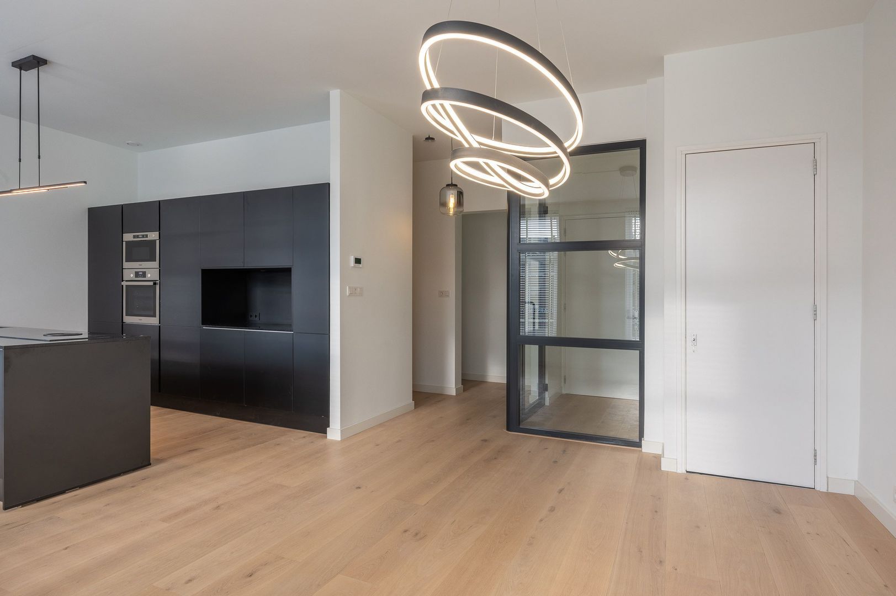
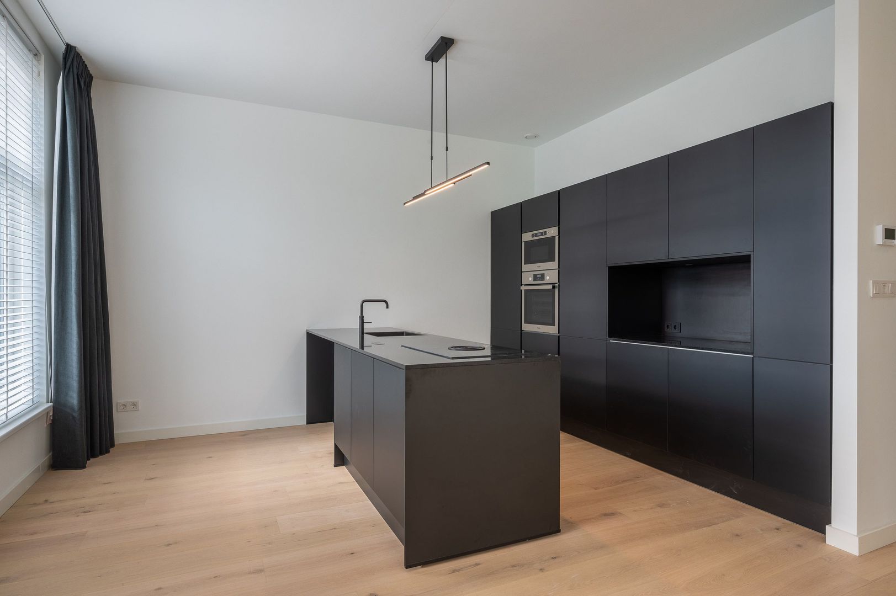
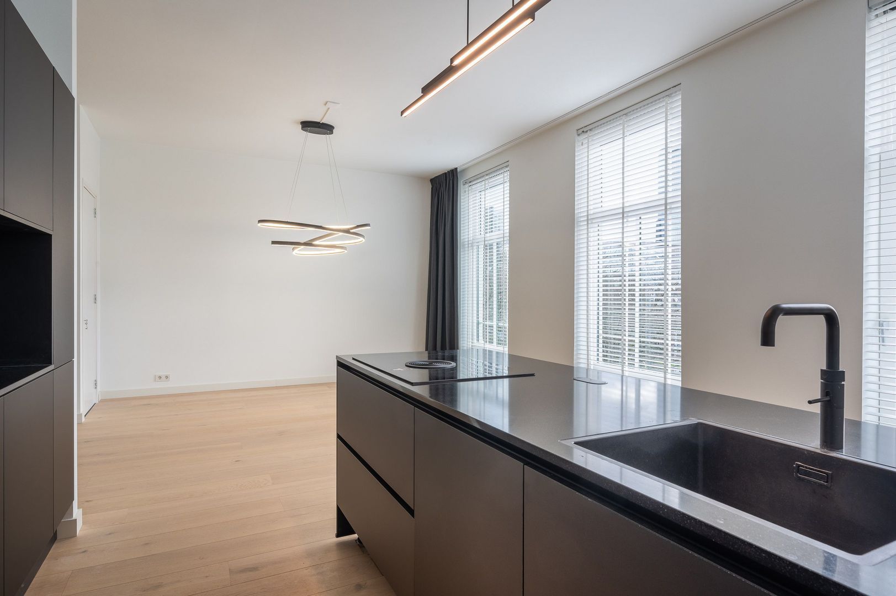
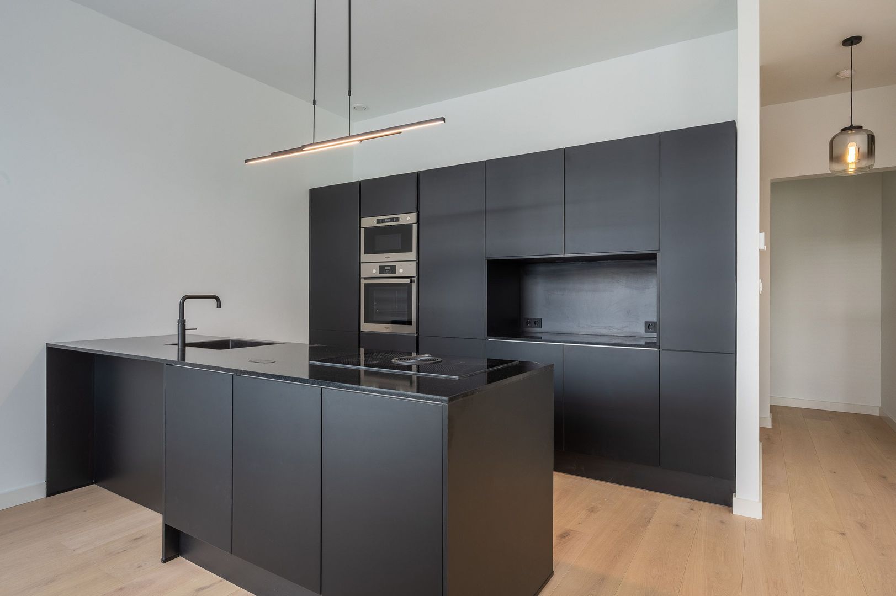
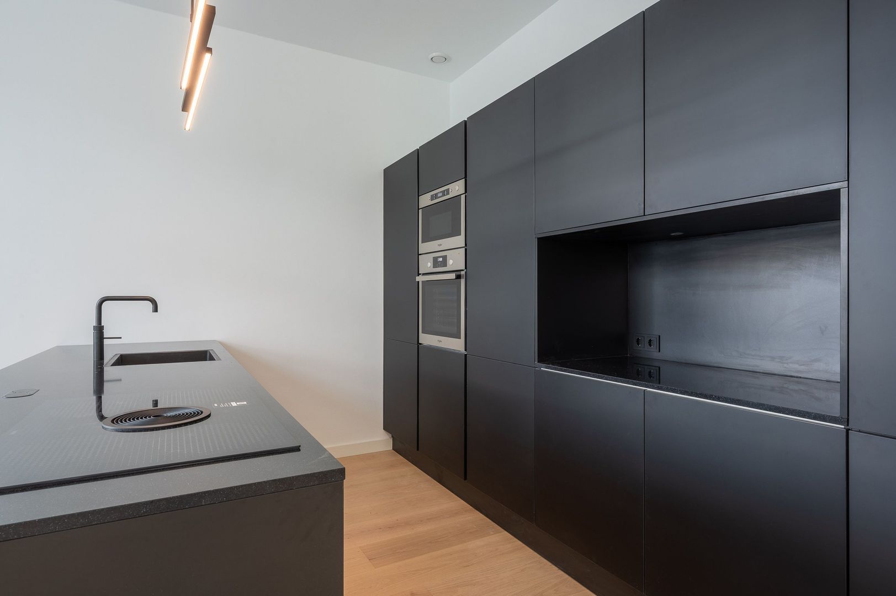
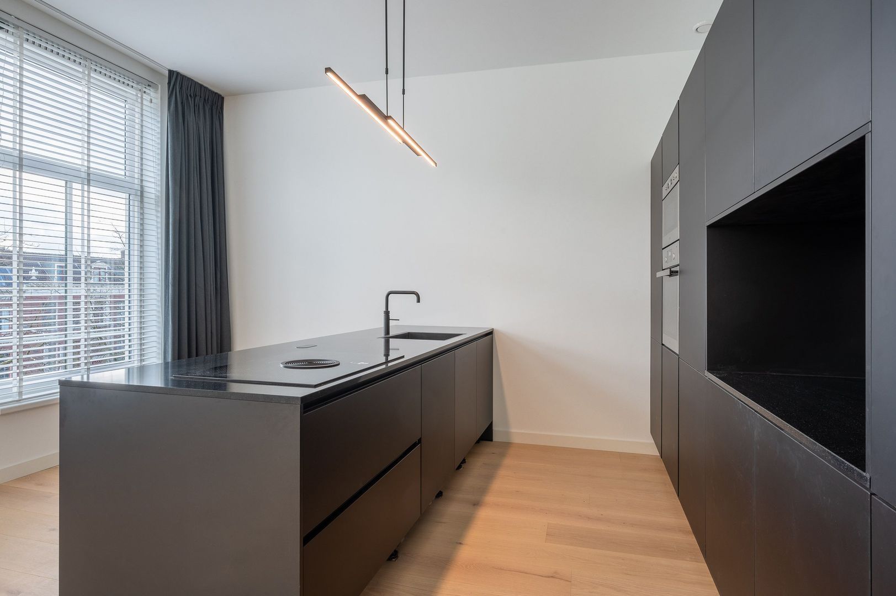
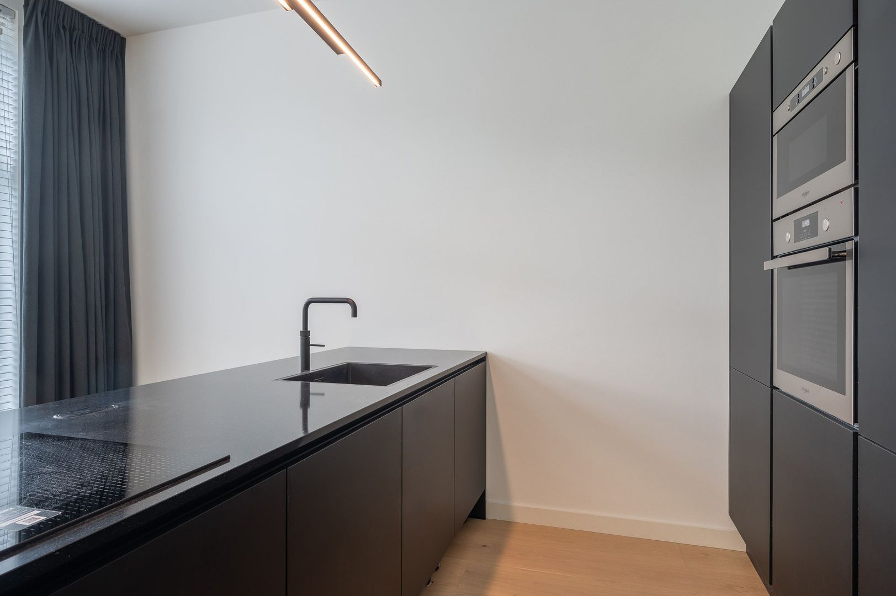
The modern open kitchen was completely renewed in 2022 and equipped with high-quality built-in appliances. Think of a BORA induction hob, microwave, oven, dishwasher, fridge/freezer combination, a Quooker boiling water tap, and a kitchen island. Here you will cook with great pleasure and ease.
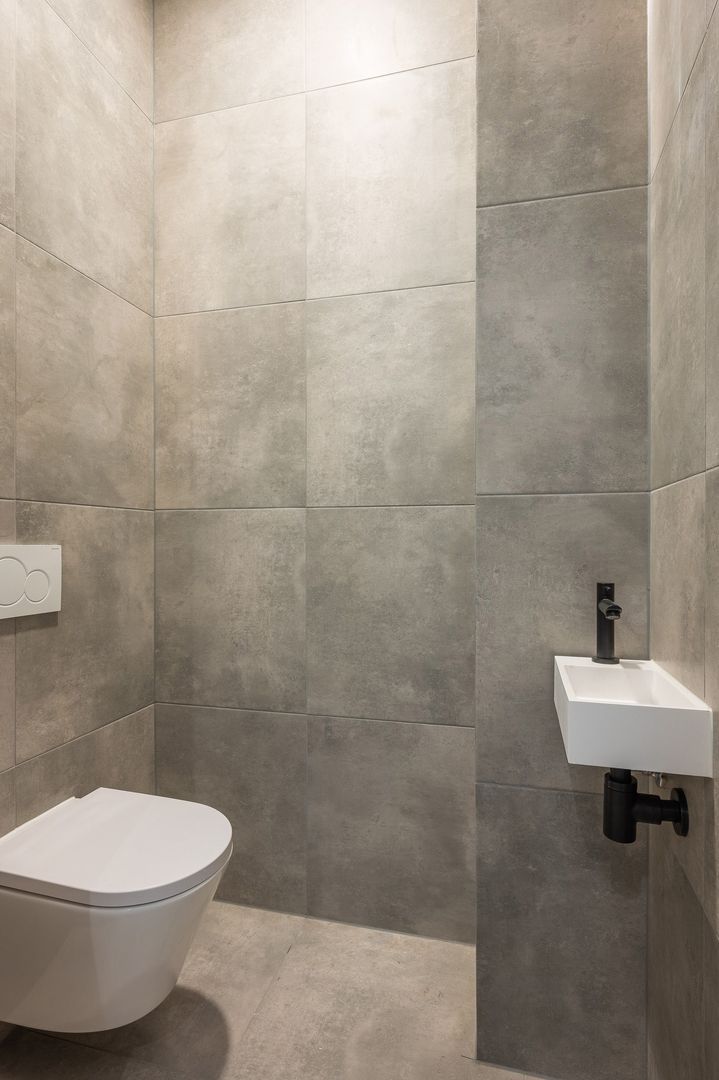
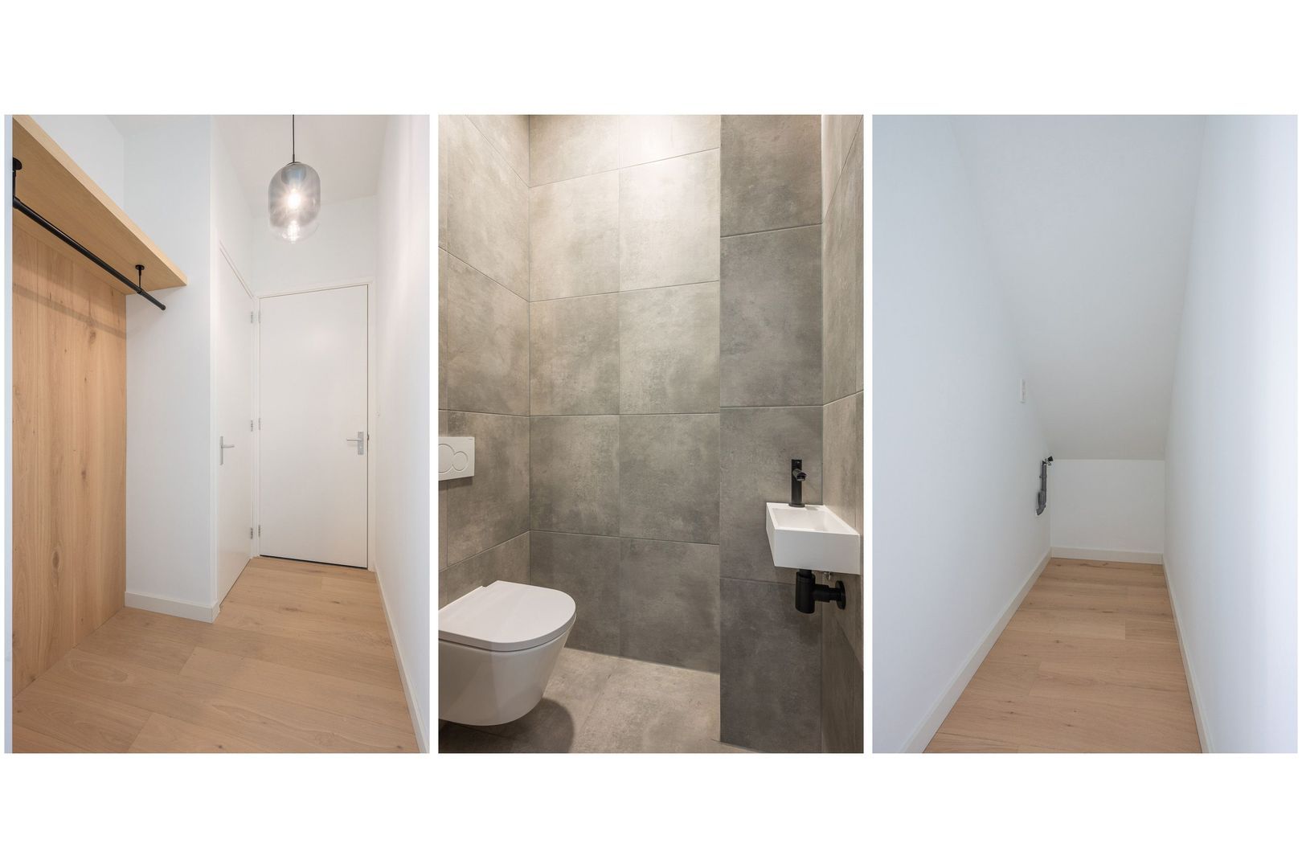
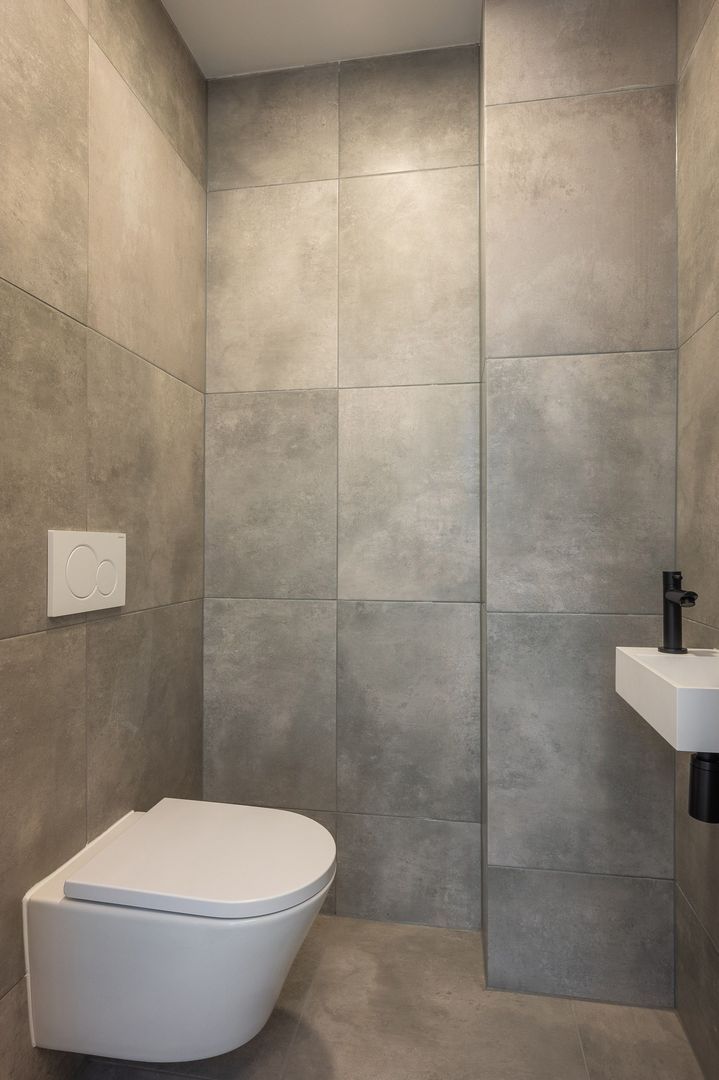
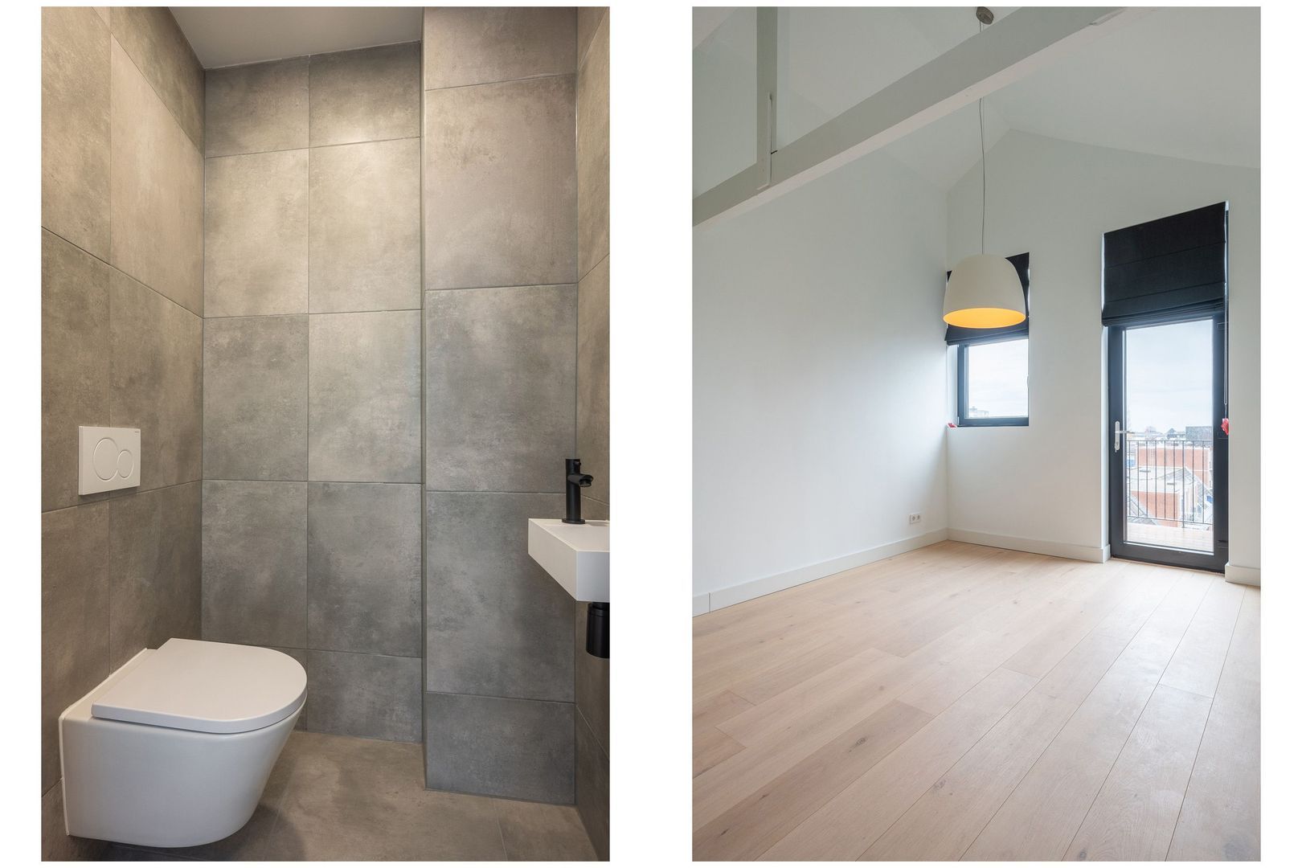
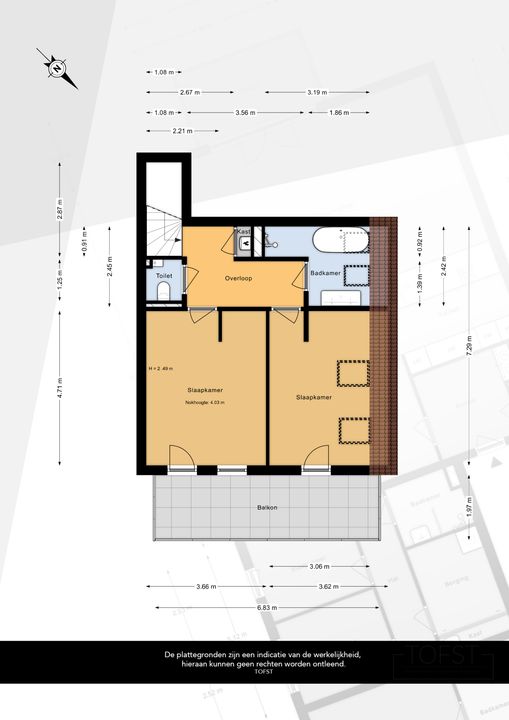
There are two separate toilets, both equipped with a wall-mounted sink—practical and stylish at the same time.
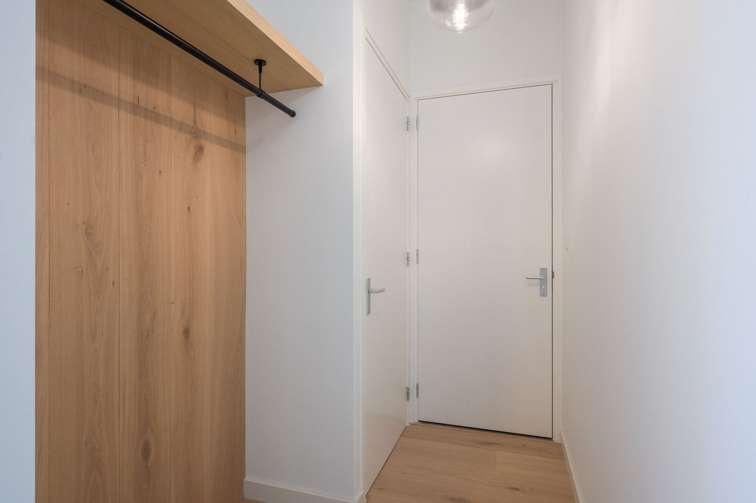
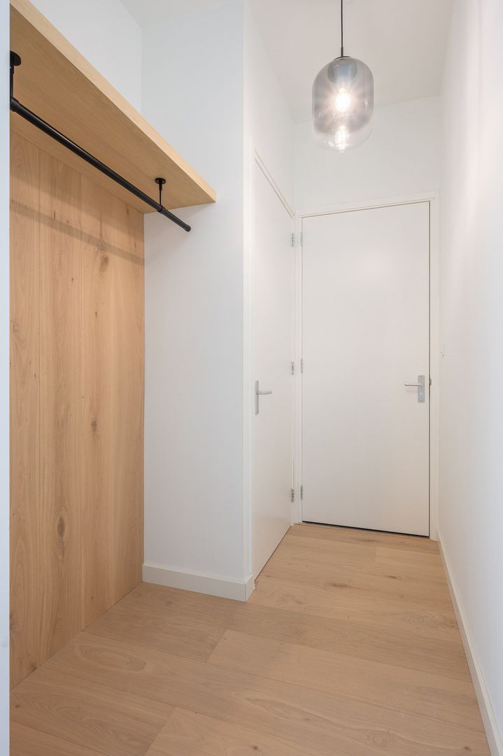
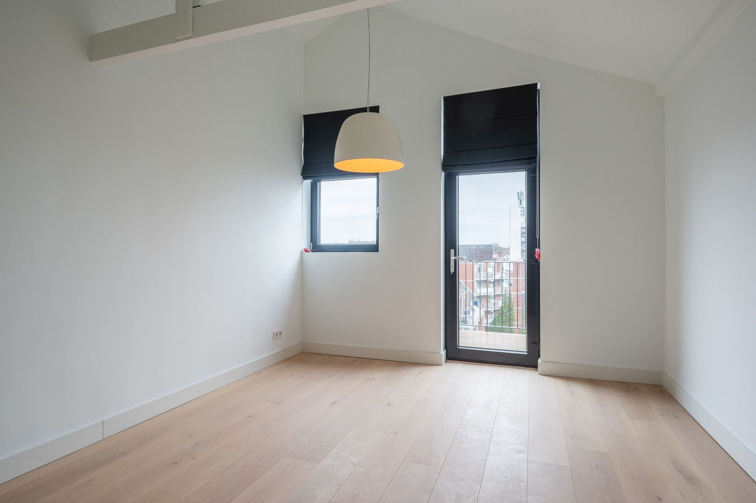
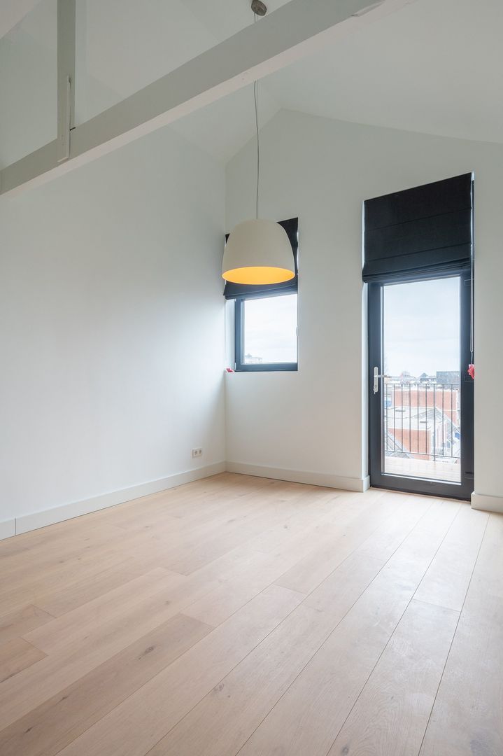
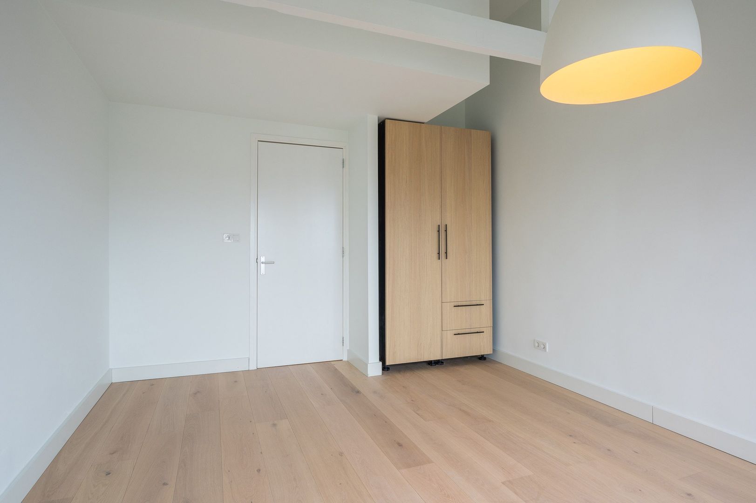
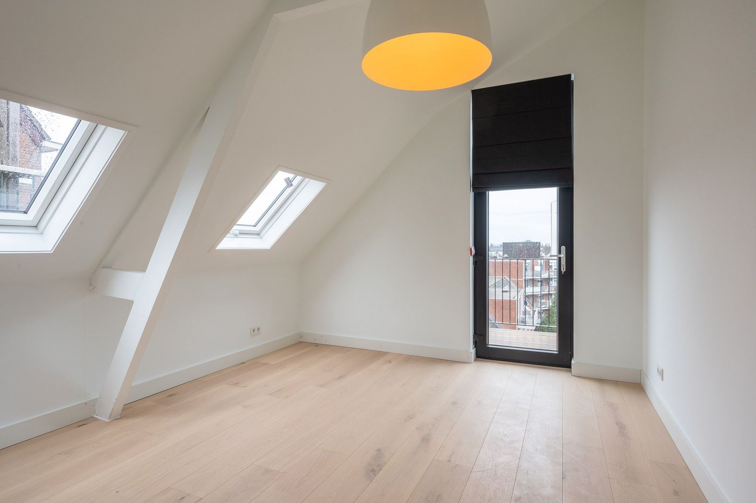
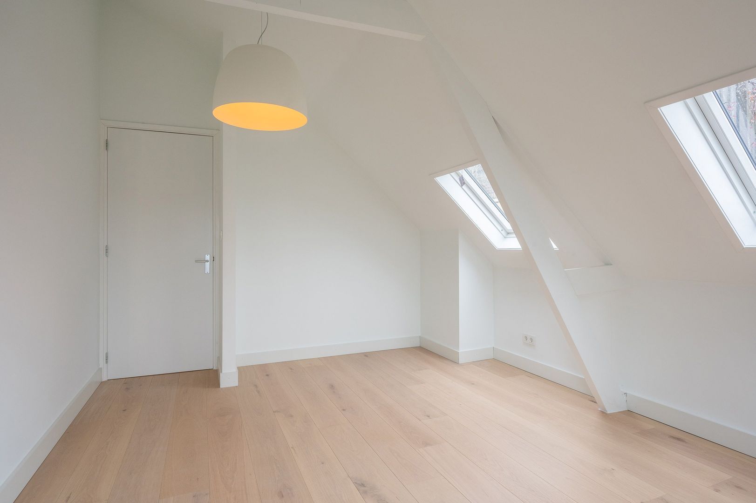
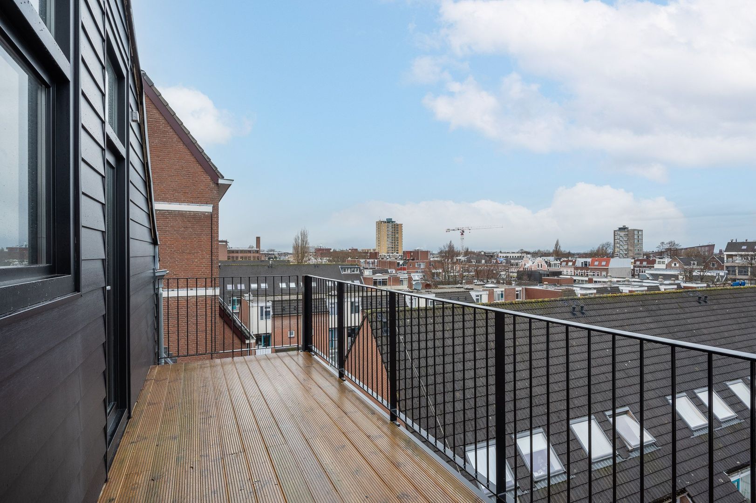
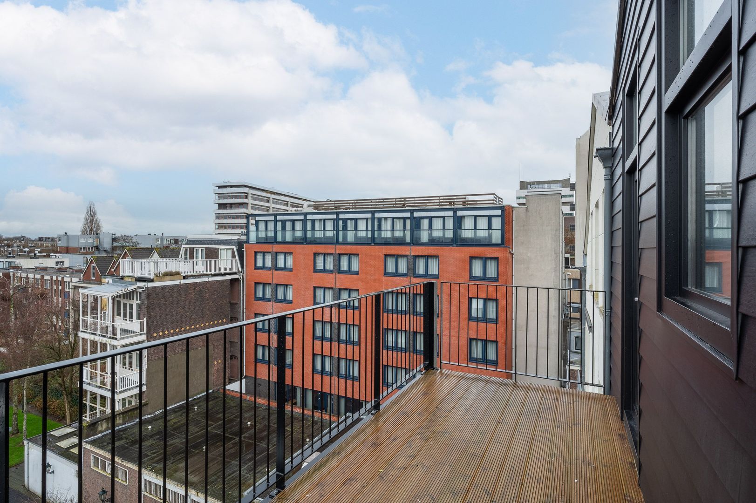
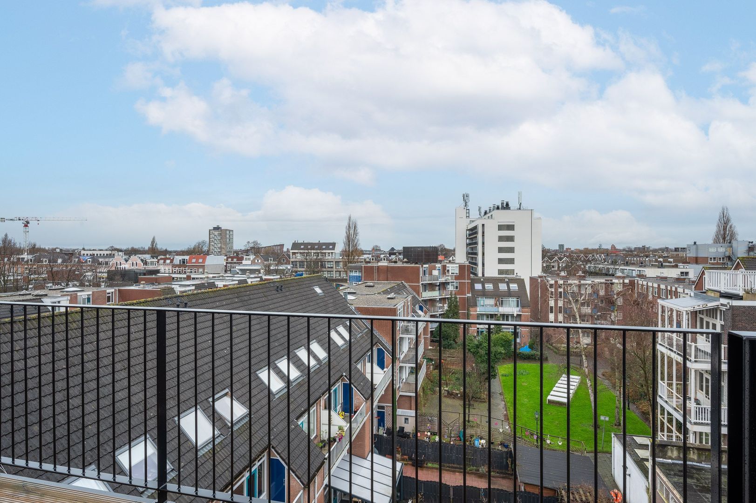
The apartment has two bedrooms of 17m² each. These rooms are spacious and bright, ideal for a good night’s sleep or as a workspace. Both bedrooms have a spacious, custom-made oak wardrobe. The bedrooms have access to the spacious terrace where you can enjoy the sun with a nice cup of coffee.
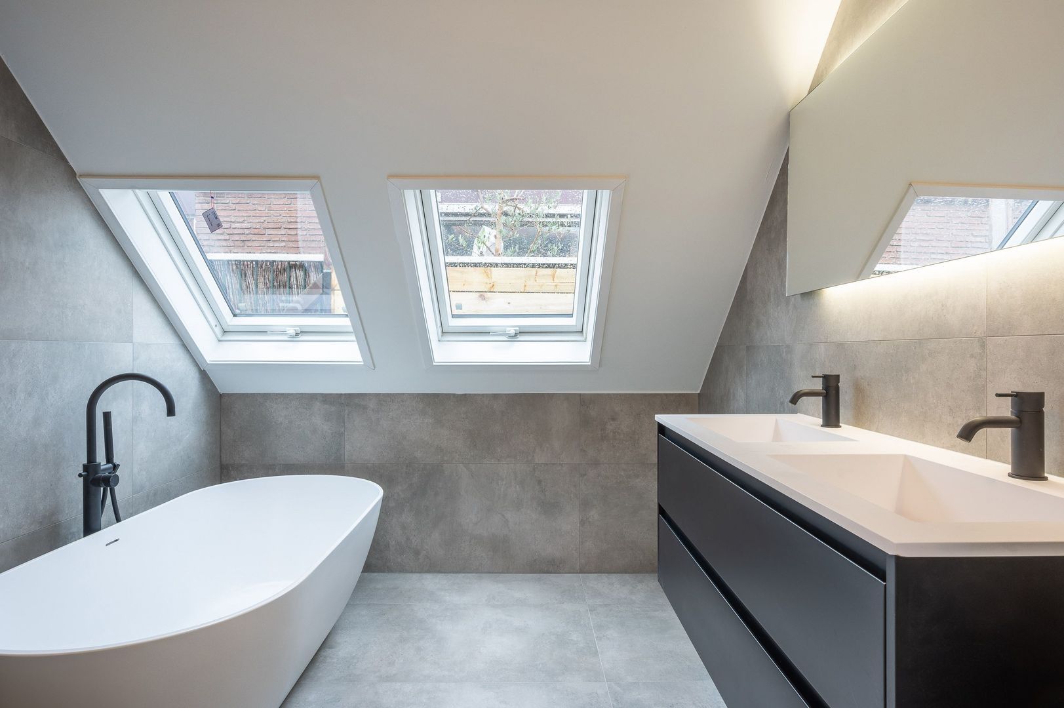
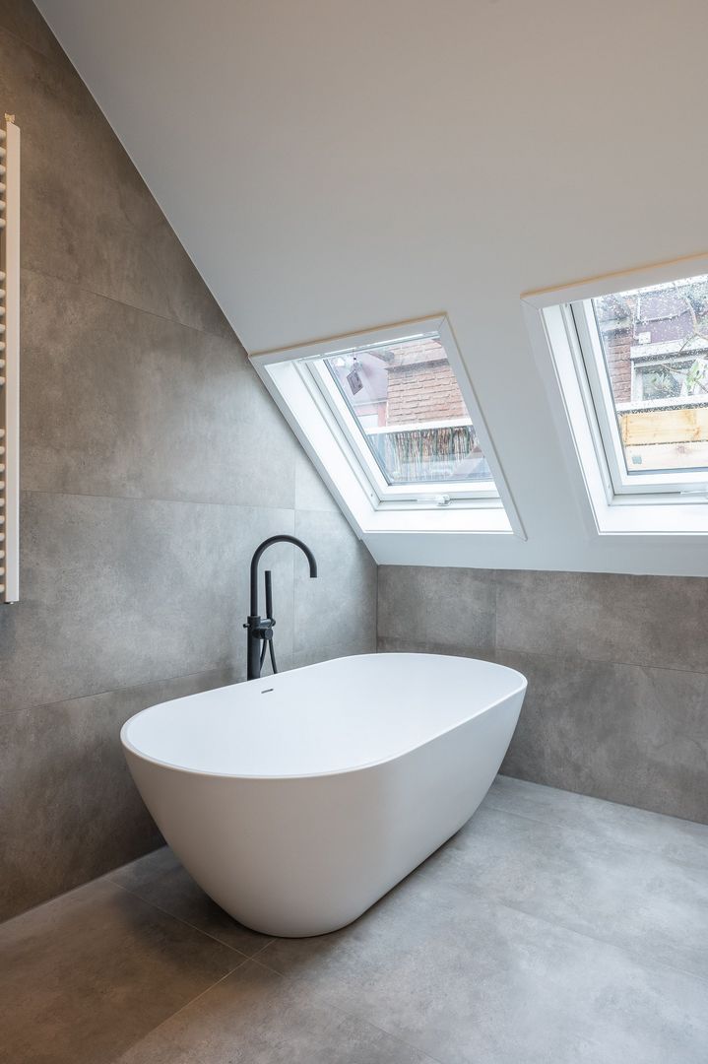
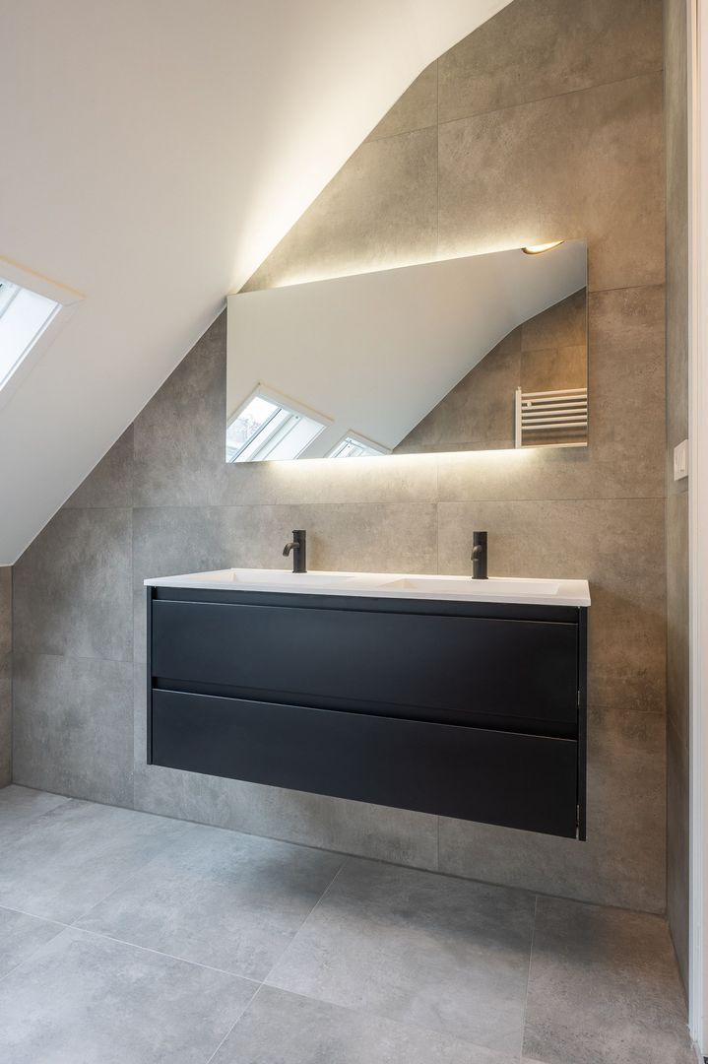
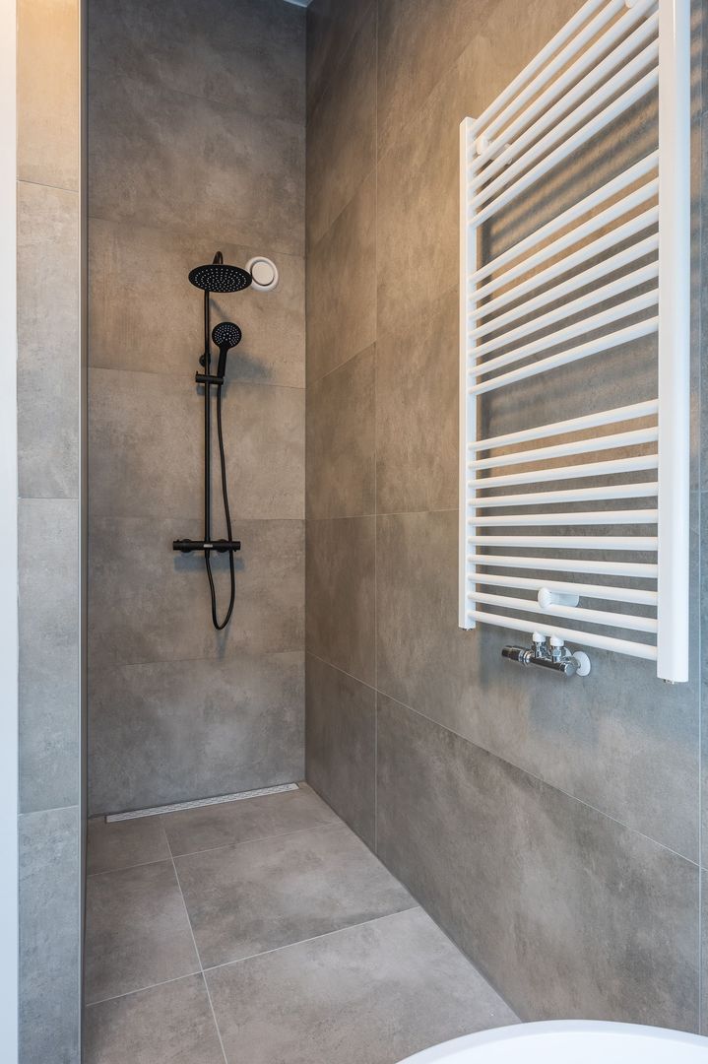
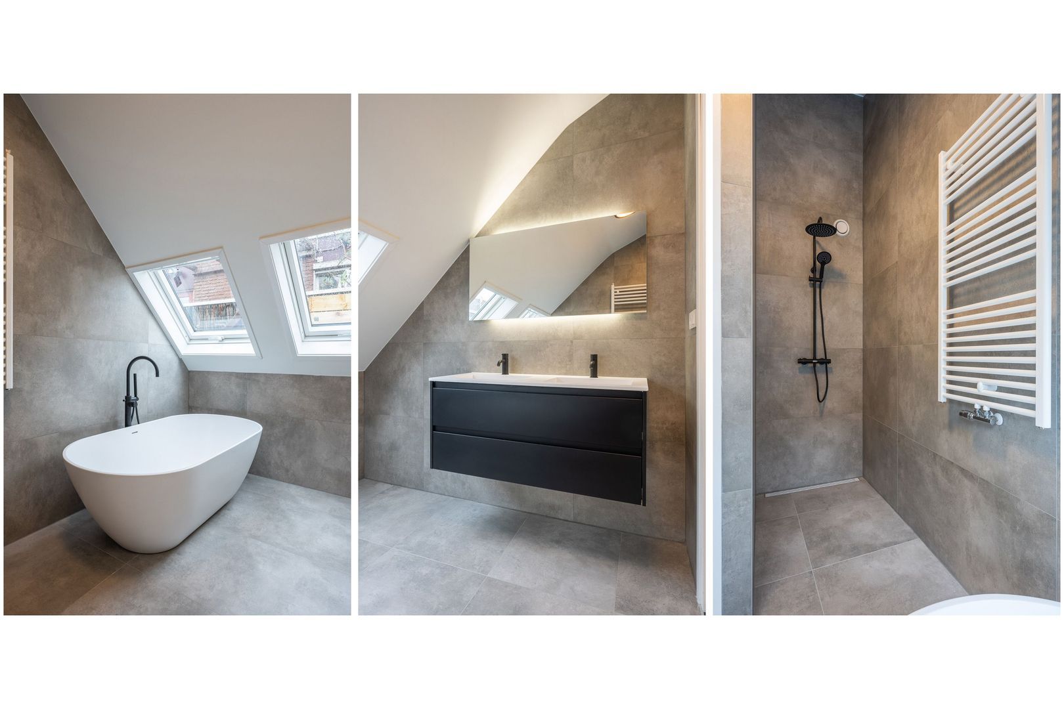
The luxurious bathroom is equipped with a walk-in shower, a freestanding bathtub, a spacious sink with matching furniture, and underfloor heating, making it excellently equipped to relax after a long day.
Featrures:
built in 1895;
energy label A;
private land;
living area approximately 102 m²;
volume approximately 418 m³;
outdoor space approximately 14 m²;
foundation repair carried out a few years ago;
complete renovation finished in December 2021;
heating and hot water provided by HR combi boiler (Remeha, 2021);
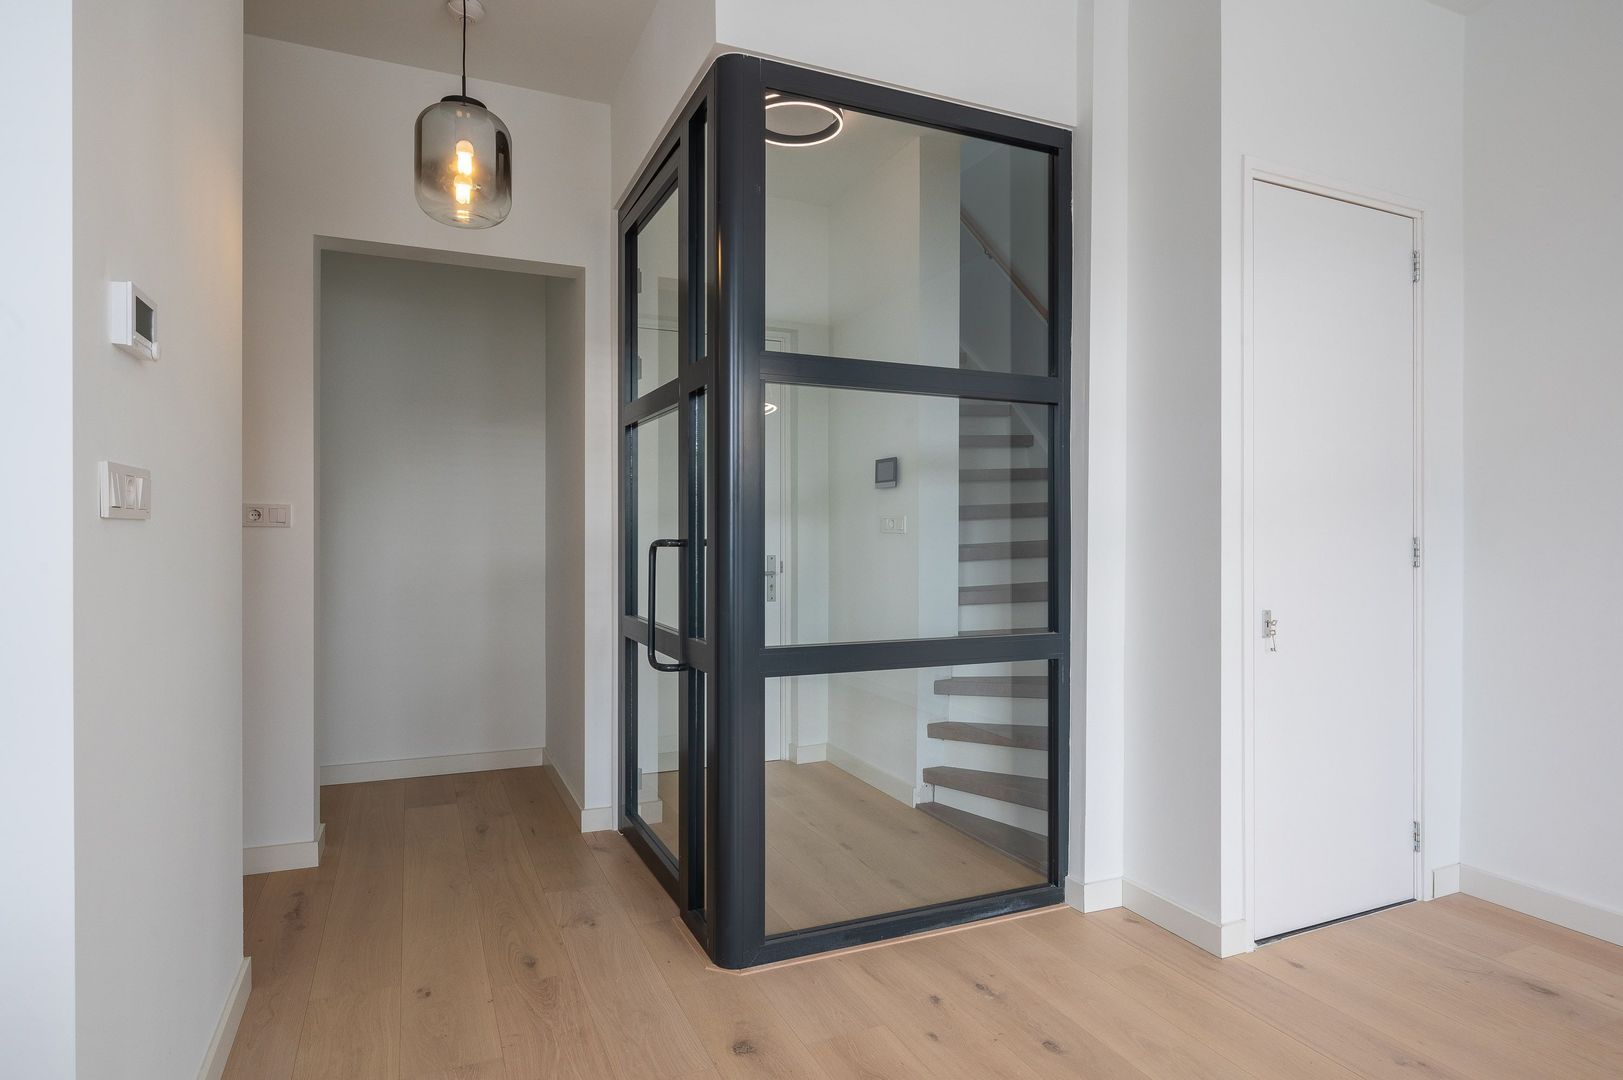
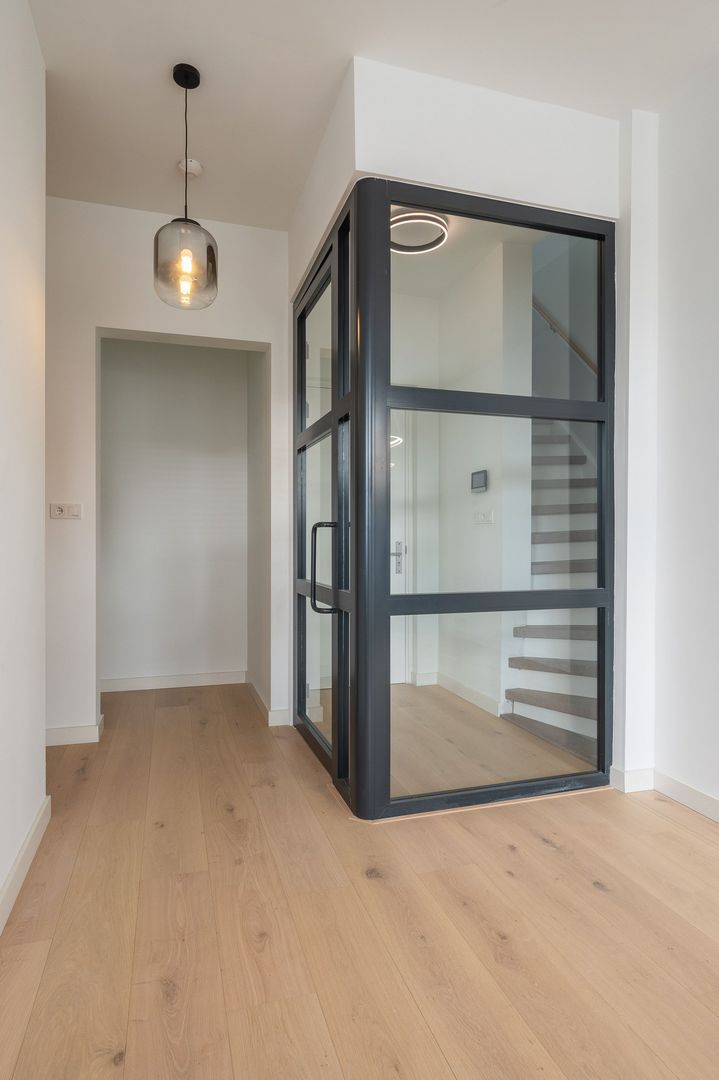
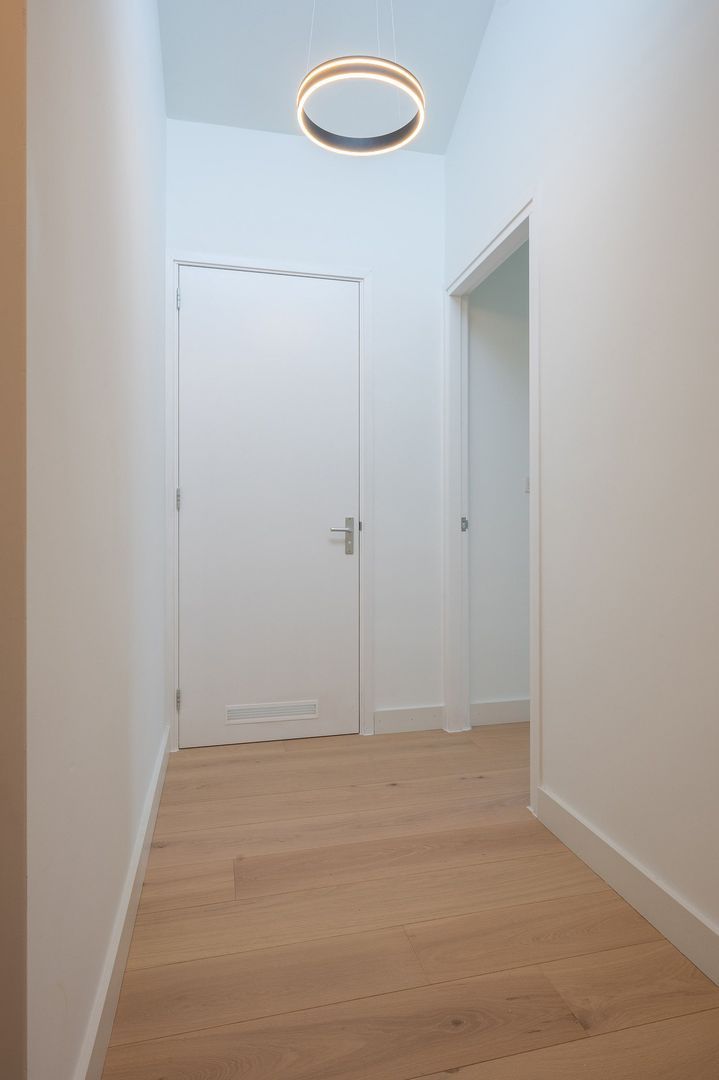
high-quality wooden flooring throughout the entire home;
the entire home is equipped with comfortable underfloor heating;
the contribution to the Homeowners’ Association is €190 per month;
additional clauses in the purchase agreement; the seller has never lived in the home, age clause;
delivery in consultation.
Curious? Contact us today for a viewing and discover the charm of this special apartment in the center of Rotterdam!
Call for a non-binding appointment. We are happy to share the possibilities!
Jeco Real Estate is the seller’s broker. We advise you to bring your own broker to represent your interests when purchasing your future home.
PURCHASE AGREEMENT
An oral agreement between the private seller and private buyer is not legally valid. In other words: there is no purchase. There is only a legally binding purchase when the private seller and private buyer have signed the purchase agreement. This follows from article 7:2 of the Dutch Civil Code. A confirmation of the oral agreement by e-mail or a sent draft of the purchase agreement is not considered a 'signed purchase agreement.'
EXPLANATORY CLAUSE NEN2580
The measurement instruction is based on NEN2580. The measurement instruction is intended to apply a more uniform measurement method for indicating the usable floor area. The measurement instruction does not completely exclude differences in measurement outcomes, for example, due to interpretation differences, rounding, or limitations during the measurement.
DISCLAIMER
The information has been compiled by us with due care. All provided information should be regarded as an invitation to make an offer or to enter into negotiations. However, no liability is accepted for any incompleteness, inaccuracies, or otherwise, nor for the consequences thereof. All specified measurements and areas are indicative.


 +31 (0) 10 304 1000

 NL


